Why this comes up so often here
The Kiama council area has a lot of people who moved here to stay, and a lot of single-storey houses from the seventies onwards that would suit them perfectly if the bathroom were not built around a step.
The pattern is familiar: a moulded shower base with a raised hob, a framed door with a 500-millimetre opening, a bath nobody can get in or out of, a slippery glazed floor tile and no solid backing anywhere in the walls. None of it is hard to fix during a renovation. All of it is expensive to fix afterwards.
The changes that matter most
A level-entry shower
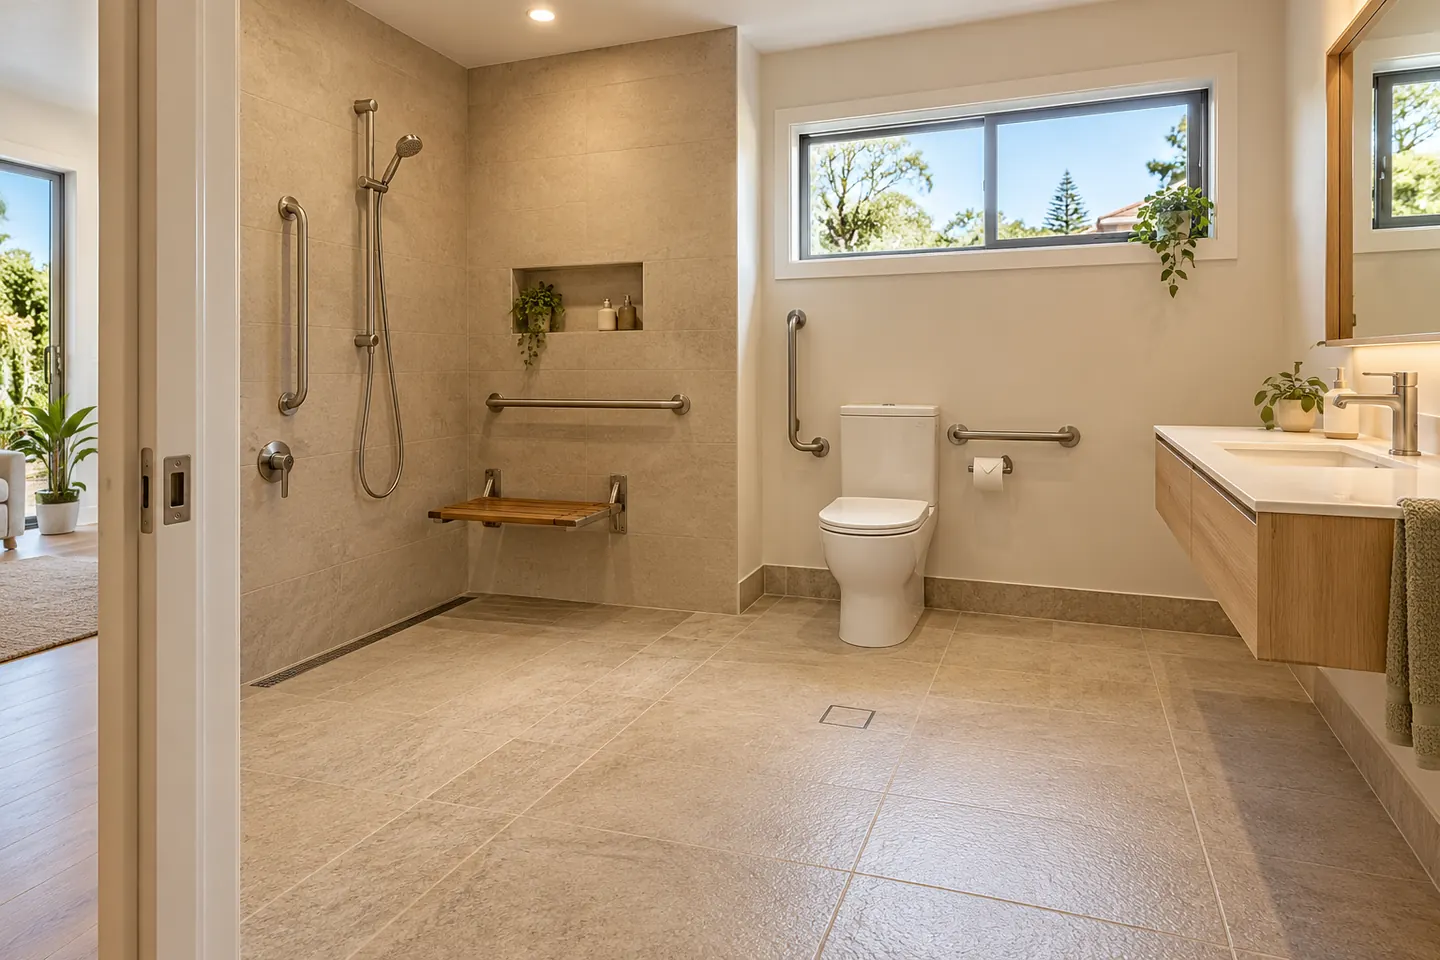
The single biggest one. No hob, no step, no lip: the floor screed falls to a linear waste and the shower is simply part of the room. It removes the trip hazard, lets a shower chair or a frame roll in, and makes the room easier to clean.
On a timber floor, the framing can usually be dropped to get the levels right. On a slab, a recess is ground or formed. Either way the waterproofing is the critical part — a level-entry shower with a lazy fall is a wet bathroom floor, so the screed and membrane detail has to be right. That is covered on the waterproofing and tiling page.
Solid backing in the walls
While the frame is open, noggings or a structural backing sheet go in behind every position where a rail, a fold-down seat or a support might ever be wanted. Doing it now is close to free. Doing it later means removing tiles from a finished wall.
Put backing in even if no rails are being fitted yet. It is the one thing you cannot retrofit cheaply.
A floor you can trust wet
Slip resistance is a property of the tile, and the right rating for a shower floor is different from a dry area. Smaller tiles or a mosaic in the shower give more grout line and more grip. A textured, mid-tone porcelain works everywhere else and hides sand better than a pale polished tile.
A seat
Sitting down removes most of the balance demand from showering. A fold-down wall seat keeps the floor clear for everyone else and needs solid backing planned before the walls close. A freestanding chair or stool with adjustable legs and rubber feet suits a temporary need or a room that has already been renovated.
Reachable controls
The mixer set at the entry to the shower rather than under the head, so water can be turned on and checked before stepping in. A shower on a sliding rail with a long hose, so it can be used seated. Lever handles rather than knobs. A thermostatic or temperature-limited mixer is worth asking about where scalding is a concern.
The rest of the room
- A comfort-height toilet, with solid backing beside it for a rail
- A basin you can get close to — wall-hung, or a vanity with clearance underneath
- A wider doorway, and ideally a door that slides or opens outward so it cannot be blocked from inside
- Even, bright lighting with no dark corner between the door and the shower
- Heating, because a level-entry shower in a cold coastal winter needs it and cold makes stiff joints worse
- Storage at reachable height, not in a high cabinet
Planning it for later, not just now
If nobody in the house needs any of this yet, the sensible version is cheap: build the shower level-entry, put solid backing in all the likely positions, choose a slip-rated floor, and specify lever tapware. That is a few hundred dollars of decisions rather than a different bathroom, and it means the room can adapt in a weekend instead of a month.
This is worth doing in a house you plan to sell, too. Single-storey homes with a step-free bathroom sell to a wider group of people in this area.
Funding and approvals
Home modification funding exists through several programs, and the rules, eligibility and quoting requirements change. Confirm current requirements with the relevant funding body rather than with us — what we can do is provide a quote in the form they need, and work to an occupational therapist's specification if there is one.
Most of this work is internal and non-structural, so it is generally exempt development. Widening a doorway in a load-bearing wall, or altering an external wall, may not be. Kiama Municipal Council or a private certifier can confirm for the address.
Doing it at the same time as everything else
Nearly all of this is cheapest as part of a full bathroom renovation, because it is a set of decisions rather than a set of extras. Retrofitting the same outcomes into a finished room costs several times as much. The cost page sets out the guide tiers, and accessible work generally sits toward the upper one because the rooms are larger and the detailing is more involved.
Renovation work is carried out in partnership with Coastal Renovation Group, a licensed NSW builder. Licence and insurance details are provided on request.
Call 02 4214 4021 or send the room details through.
Other bathroom work
- Full Bathroom Renovations
- Weatherboard, fibro and brick-veneer bathrooms taken back to the frame and rebuilt to last on a salty coastline.
- Ensuites
- Tacked-on ensuites and old sleepout bathrooms reworked into a second bathroom that earns its space.
- Small Bathrooms
- Cottage and townhouse bathrooms where a metre of floor is the whole design problem.
- Laundry Renovations
- Back-of-house laundries sorted out properly — sand, wet towels, dog bowls and all.
- Waterproofing & Tiling
- Membrane, falls and set-out: the invisible half of the job that decides how long the visible half lasts.
- Rental & Holiday-Let Bathrooms
- Hard-wearing bathrooms for long-term rentals and short-stay houses, programmed to fit between bookings.
Questions people ask before they commit
Can a level-entry shower go into an older cottage bathroom?
Usually yes. On a timber floor the framing can often be dropped so the screed sits level with the surrounding floor, which is one of the advantages of a house on piers. On a slab it means grinding or forming a recess — more work, still routine.
Where do grab rails need to be fixed?
Into solid backing behind the lining: timber noggings or a structural backing sheet fixed to the frame. Plasterboard and wet-area board alone will not hold a load, and neither will a plastic anchor. In a finished bathroom, adding backing means opening the wall.
Does an accessible bathroom have to look clinical?
No, and it should not. Rails come in finishes that read as towel rails, seats can be timber-slatted, and a level-entry shower with a linear waste is simply good design. Most of what makes a bathroom safer also makes it nicer.
Should an occupational therapist be involved?
It is worth it whenever there has been a fall, a recent hospital stay, a progressive condition, or a walking frame or wheelchair in use — and it is generally required where a funding program is paying. An OT specifies positions and heights for the person, not for a standard.