Bathroom Renovations in Kiama Downs Brick Veneer Homes
Kiama Downs is mostly one story: brick veneer on a slab, built between the seventies and the nineties, with a bathroom that was adequate then and is not now.
Kiama Downs is mostly one story: brick veneer on a slab, built between the seventies and the nineties, with a bathroom that was adequate then and is not now.
Licence and insurance details are provided on your discovery call, or whenever you ask. Request them →
Kiama Downs is unusually consistent. The great majority of it went up between the mid-seventies and the late nineties: brick veneer, slab on ground, tiled or concrete-tiled roof, three or four bedrooms, and a main bathroom around the two-and-a-half by two mark with a separate toilet next door. Newer infill, duplexes and townhouses have filled the gaps since.
That consistency is genuinely useful. It means the problem list is predictable, and predictable is cheaper to quote.
What is almost always wrong:
What is usually fine: the frame, the slab and, in the later houses, the pipework. That matters, because it means the money goes into the room rather than into repairs.
In a house on piers you can rework drainage from underneath. Here you cannot. The waste is cast into the slab, and moving it means cutting concrete.
That single fact shapes most Kiama Downs bathroom decisions:
This is the highest-value change available in a lot of these houses. The dividing wall between the bathroom and the toilet is often non-structural, and removing it turns two unsatisfying rooms into one that works: a real shower, a vanity with storage, and a pan that is not wedged behind a door.
It is a strip-out job rather than a refresh, because the drainage has to be reworked and the whole floor re-screeded and waterproofed. But the result is a bathroom that feels like it belongs in the decade you are living in. See small bathrooms for how the space gets found and full bathroom renovations for the sequence.
Kiama Downs runs back from Jones Beach and the coastal strip, and the onshore wind does not stop at the first street. Houses several blocks in still get salt settling on hardware. In a brick veneer house of this era it shows up predictably: pitted tapware, seized screen rollers, a rusting fan grille and corroded fixings behind the towel rail.
The remedy is a selection decision rather than a building one. Better base metals in the tapware, stainless fixings, a screen with a single wall channel instead of a framed door with rollers and hinges, and a fan with a coated or plastic grille. It adds very little to a quote and it changes how the room looks in its eighth year.
Late-eighties and nineties brick veneer is tighter than a cottage, which is good for heating and bad for moisture. A fan venting into the roof cavity puts the moisture into the insulation instead of outside. A correctly sized fan ducted through the eave or roof, with the duct insulated where it crosses cold roof space and a run-on timer on the switch, is the most effective mould fix available in this suburb and one of the cheapest.
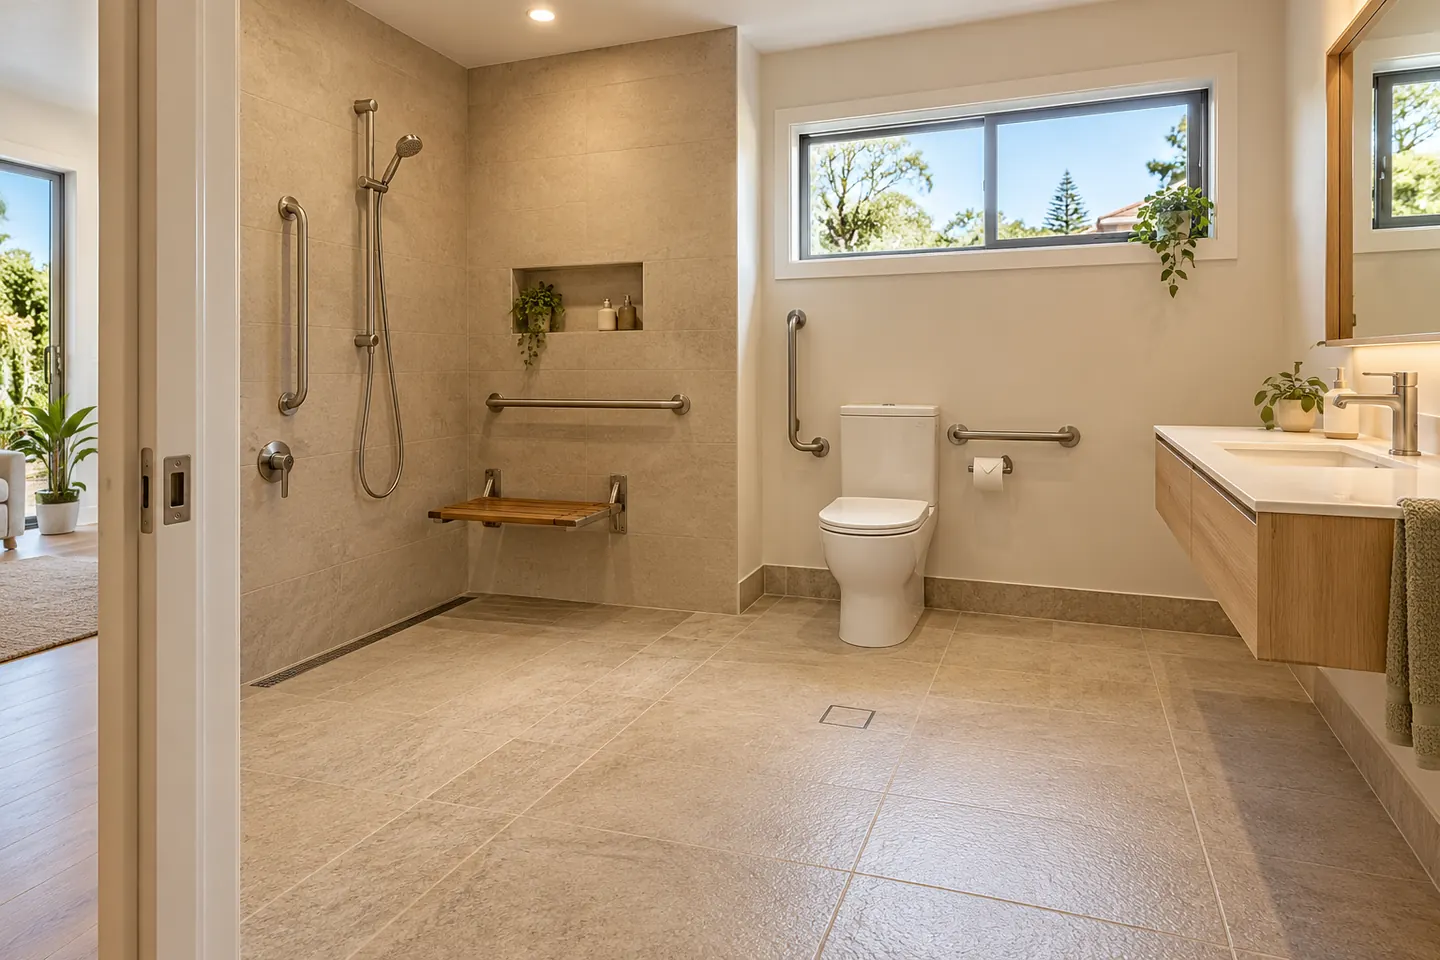
A lot of Kiama Downs is single-storey on a level block, which makes it well suited to staying put for decades. The bathroom is the limiting factor, and the cheap moment to change that is during a renovation: a level-entry shower, solid backing in the walls, a slip-rated floor and lever tapware. See accessible bathrooms.
Newer attached housing here brings an owners corporation, a shared wall and sometimes a bathroom stacked over another dwelling. Waterproofing detail matters more, not less, and consent is required where the membrane is being replaced. Start the approval early and treat the committee's meeting cycle as part of the program.
Because the housing stock is consistent and the frames are usually sound, Kiama Downs bathrooms tend to land more predictably than cottage jobs. The variables are the slab, the level of finish and whether a wall comes out. The cost page sets out the guide tiers, and how the job runs has the timing.
We also work in Minnamurra, Bombo, Gerringong, Jamberoo and Gerroa, plus Kiama and Kiama Heights.
Renovation work is carried out in partnership with Coastal Renovation Group, a licensed NSW builder. Licence and insurance details are provided on request.
Call 02 4214 4021 or send the room details through.
Moulded acrylic and fibreglass bases from this era flex, and once the bedding underneath has voids the base moves with every step. That cracks it, usually at the hob or where it meets the wall. Replacing the base without fixing the bedding just restarts the clock, which is why a tiled level-entry shower is the better answer in most of these houses.
Yes, but the waste has to be chased through concrete, which is noisy, dusty and the single biggest cost variable in a Kiama Downs bathroom. It is always worth testing whether the move genuinely improves the room before committing to it.
Usually a great deal, without moving a wall. Removing the shower hob and the hinged door, wall-hanging a shallower vanity and changing how the door opens can transform a two-metre-square ensuite. Details are on the ensuites page.
Where waterproofing is being replaced, yes — an owners corporation has an interest in the common property below and beside your bathroom. Start that paperwork before you set a start date, because committees meet on their own schedule.