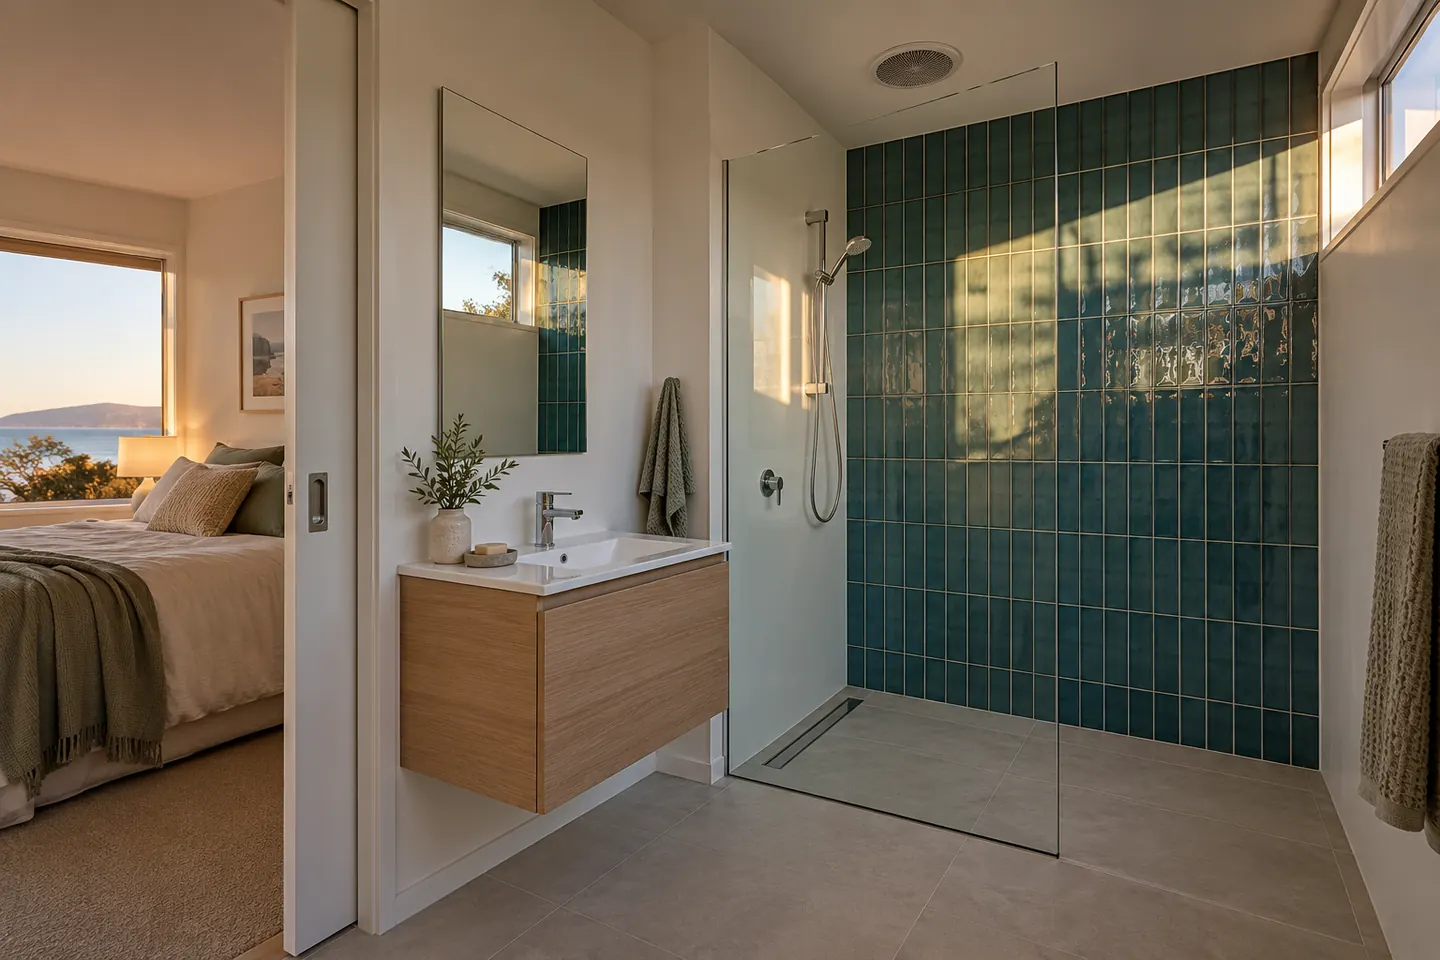
What an ensuite usually is around here
Ensuites in this council area come in three fairly distinct flavours.
The seventies-to-nineties brick veneer ensuite. Common right through Kiama Downs, Minnamurra and the newer parts of Gerringong. Typically a two-metre-square room with a moulded shower base, a framed pivot door, a laminate vanity and a pan crammed behind the door. The shower base has usually cracked at the hob or lost its seal to the wall, which is why you are reading this.
The converted sleepout or add-on. Cottages in Kiama, Bombo and Gerringong were extended in stages, and often the second bathroom sits in an enclosed verandah or a rear addition. These have the character and all the problems: timber floor at a different level, fibro linings, a roof that was never designed to be over a wet room, and no membrane at all.
The new second bathroom. Usually in a holiday house, where one bathroom and eight beds is a losing combination, or in a family home where the morning does not work any more.
Where the space actually goes
Nothing improves a small ensuite as much as removing the things that were making it feel small.
Lose the hinged door. A fixed glass panel with a walk-in return takes no swing space, has almost no hardware to corrode in coastal air, and makes the floor read as one area rather than two.
Lose the hob. A level-entry shower with the screed falling to a linear waste removes a trip hazard and a visual wall across the middle of the room.
Shrink the vanity, not the storage. A shallower wall-hung vanity with drawers holds more usable storage than a deeper cupboard, and seeing floor run underneath it makes the room look bigger.
Re-hang or replace the door. A cavity slider gives back the whole arc a swinging door was using. In an existing wall it is not always possible, but it is always worth asking about.
Put the mirror where the light is. A mirror cabinet over the basin gives storage and reflects whatever daylight the room has, which in a south-facing ensuite is not much.
Sleepout and add-on ensuites
These need more attention than their size suggests. What typically has to be dealt with:
- Fibro linings sampled and tested before anything is disturbed
- A floor at a different level to the rest of the house, sometimes with a step at the door
- Timber framing that has been close to a leaking shower for decades
- No membrane, just tiles on a bed over floorboards
- A roof or ceiling with no insulation and no ventilation, which is why the ceiling is black
- Plumbing that was added on the cheap, run in the shortest possible line rather than the right one
Done properly, these rooms end up the nicest bathroom in the house, because they usually have a window and a view that a builder in 1998 would not have given a bathroom.
Adding a new ensuite
The order matters. Before anyone draws anything:
- Find the drainage. Where the existing sewer line or onsite system connects sets what is affordable.
- Check the water supply. On tank and pump properties around the valley, a second shower changes the demand on the pump.
- Check wastewater capacity. An onsite system is rated for a load, and adding fixtures may need advice first.
- Work out what the bedroom can spare. A robe wall is often the cheapest place to take space from.
- Then design the room, not before.
Specification that suits the coast
Screen hardware. As little metal as possible. A fixed panel with a single wall channel and a support bar beats a framed door with rollers, hinges and a magnetic catch.
Tapware. Better base metals and a finish that survives salt. Brushed finishes hide water marks better than polished chrome in a hard-water house.
Ventilation. An ensuite with no window and a fan venting into the roof cavity is a mould factory. Ducted outside, sized for the room, and run on after the light. Non-negotiable in a room this small.
Cabinetry. Sealed edges and a solid top. In a small, humid, poorly ventilated room, a laminate vanity with an unsealed toe is a swollen vanity in five years.
Doing it with the main bathroom
If you can live without both rooms at once, doing the ensuite alongside the main bathroom saves money: one mobilisation, one skip, one set of trade visits, one waterproofing cure running in parallel. If you cannot, sequencing them a few months apart costs more but keeps the house usable — and for a short-stay property it can keep it lettable, which is covered on the rental and holiday-let page.
Cost
An ensuite is not automatically cheaper than a main bathroom. The room is smaller, but the same trades attend, the same membrane and cure time apply, and the fixture count is not much lower. Where it does save is tile quantity and the absence of a bath. The cost page sets out the guide tiers and what moves a job within them.
Renovation work is carried out in partnership with Coastal Renovation Group, a licensed NSW builder. Licence and insurance details are provided on request.
Call 02 4214 4021 or send the room details through.
Other bathroom work
- Full Bathroom Renovations
- Weatherboard, fibro and brick-veneer bathrooms taken back to the frame and rebuilt to last on a salty coastline.
- Small Bathrooms
- Cottage and townhouse bathrooms where a metre of floor is the whole design problem.
- Accessible Bathrooms
- Step-free showers, seats, blocked-out walls and non-slip floors for people who'd rather not move house.
- Laundry Renovations
- Back-of-house laundries sorted out properly — sand, wet towels, dog bowls and all.
- Waterproofing & Tiling
- Membrane, falls and set-out: the invisible half of the job that decides how long the visible half lasts.
- Rental & Holiday-Let Bathrooms
- Hard-wearing bathrooms for long-term rentals and short-stay houses, programmed to fit between bookings.
Questions people ask before they commit
How small can an ensuite be and still work?
Smaller than most people expect, if the set-out is planned rather than inherited. What makes a small ensuite feel tight is usually a hinged shower door, a hob to step over, a vanity deeper than it needs to be and a door that swings into the room. Fix those four and the same floor area feels different.
Can an ensuite be added to a bedroom that does not have one?
Often, yes, though it is a bigger job than renovating an existing one: new drainage and venting, framing a new wall, and on a slab, cutting concrete for the waste. On tank-supplied or onsite-wastewater properties the capacity gets checked first.
Should the ensuite be done at the same time as the main bathroom?
It is usually cheaper per room, because the same trades attend once. The catch is that you lose both rooms at the same time, which rules it out for a lot of households and for any house taking bookings.
Is a bath ever worth it in an ensuite?
Rarely. In a room that size the bath takes the space a decent shower needs, and it is almost always the main bathroom that should keep the bath if one is wanted.